

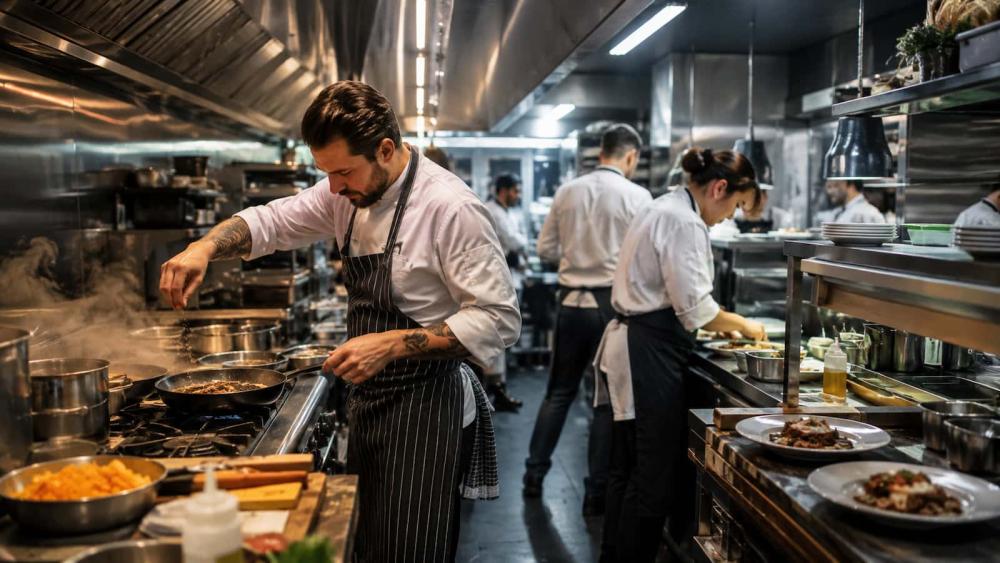
Your commercial kitchen layout shapes how safely and efficiently your team prepares, cooks and serves food. The right layout matches your menu, available space, equipment needs and service style to create a smoother workflow.
You may need a production line for high-volume service, separate zones for varied menus, or a compact galley for narrow premises. Island and open-kitchen designs can also suit specific operations and customer-facing concepts.
This guide examines the main layout options so you can assess movement, food safety, equipment placement and communication before committing to a design.
Key Areas of a Commercial Kitchen
Every commercial kitchen performs the same core functions, whatever layout you choose. Mapping these areas first makes the layout decision easier, because the real question is how you arrange and connect them within the space you have.
| Area | Typical function |
|---|---|
| Refrigeration and storage | Hold chilled, frozen and dry goods at safe temperatures until they are needed |
| Preparation | Wash, cut, portion and prepare ingredients |
| Cooking | Grill, fry, bake or heat food |
| Assembly | Build meals, add garnishes and package orders |
| Pass or service | Check orders and hand them to customers or delivery staff |
Each layout below arranges these same areas differently, so compare them against your menu, your peak service volume and the shape of your premises.
Assembly Line Layout
An assembly line layout places workstations in a fixed sequence, moving food from receiving and preparation through cooking, assembly, and service. You can use it when your menu follows repeatable steps and your team produces high volumes of similar items.
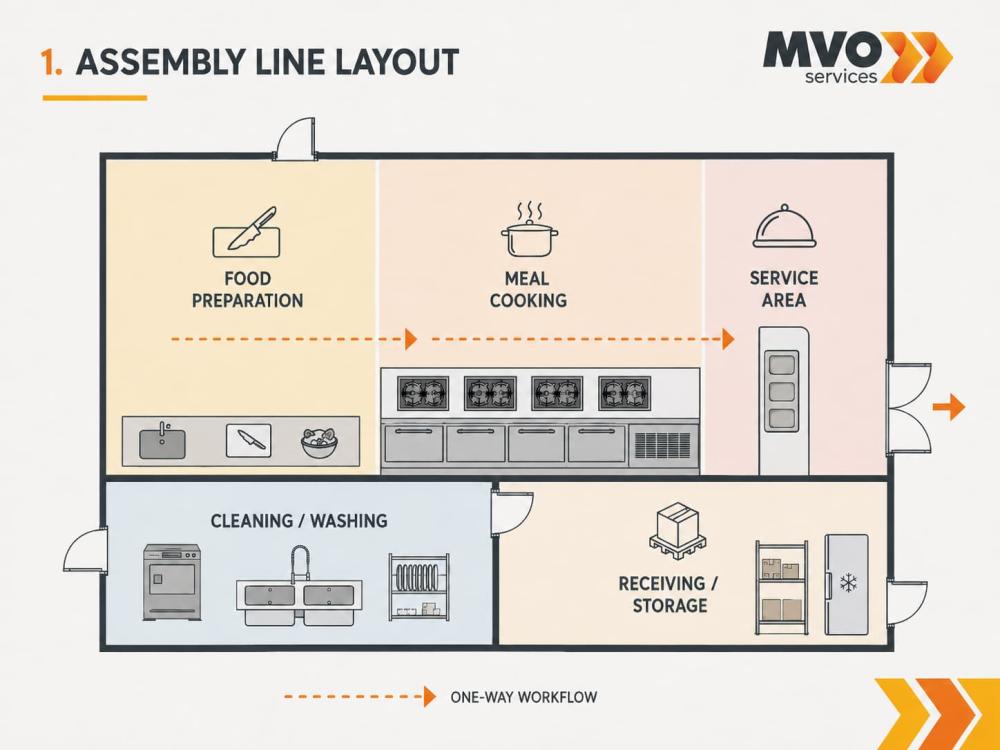
This layout suits quick-service venues, sandwich bars, pizza operations, cafeterias, and production kitchens. Each staff member can focus on a defined task, which helps you maintain a consistent workflow during busy periods.
| Strengths | Limitations |
|---|---|
| Produces high volumes of similar items quickly | Offers little flexibility when the menu changes often |
| Lets staff specialise in a single station | One slow station can hold up the entire line |
| Creates a clear one-way flow that supports food safety | Needs a long, uninterrupted run of floor space |
| Makes training simpler because each role is defined | Suits repeatable dishes better than complex made-to-order menus |
Plan the line so food moves forward without crossing paths with raw ingredients, dirty equipment, or waste. Position cold storage and dry goods near preparation, then place cooking equipment before the finishing and service areas.
Key considerations:
- Allow enough bench space at each station for tools, ingredients and finished items.
- Keep handwashing facilities accessible without interrupting the production flow.
- Provide clear paths for staff movement, cleaning, and stock replenishment.
- Design for your peak service volume, not only quieter trading periods.
A narrow linear layout can work well in compact premises, but you need sufficient clearance for staff to work safely. If your menu requires frequent changes or complex made-to-order dishes, a zone or island layout may offer greater flexibility.
Island Layout
An island layout places primary cooking equipment on a central block, with preparation, storage, washing and plating areas arranged around it. You can use this design to create a compact workflow where chefs move efficiently between stations.
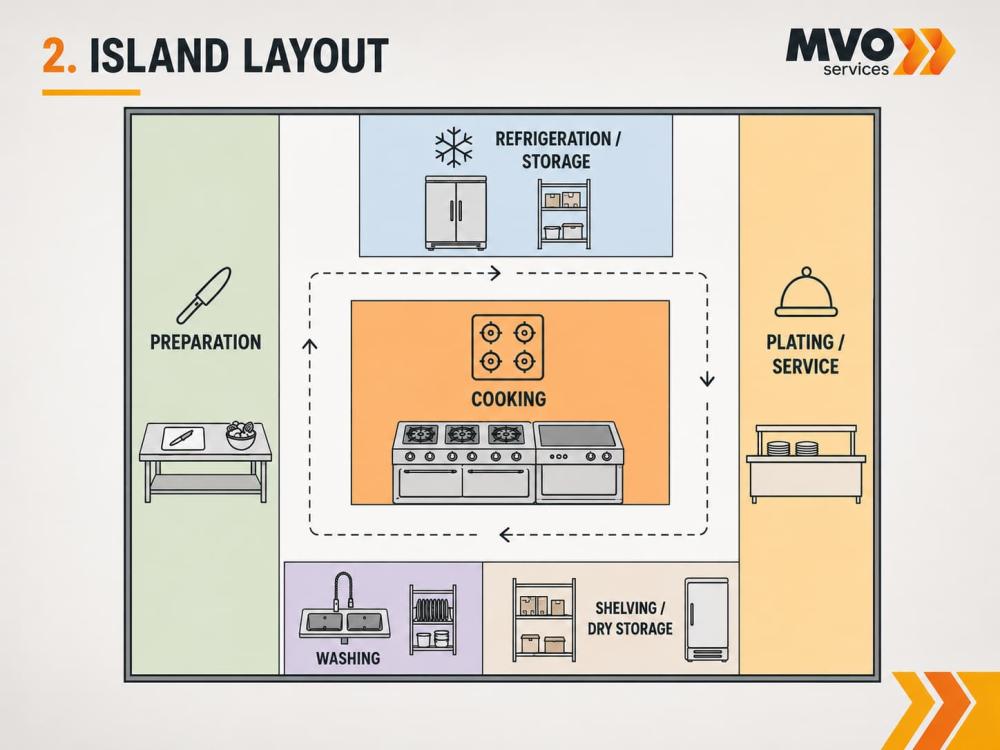
The central island commonly holds equipment such as:
- Ranges, ovens and grills
- Fryers and salamanders
- Refrigerated drawers or under-bench storage
- Extraction hoods and fire-suppression systems
| Strengths | Limitations |
|---|---|
| Keeps the cooking team within sight and speaking distance | Needs a large footprint and generous clearances on every side |
| Shortens travel between preparation, cooking and plating | Ventilation, gas, power and waste must all run to the centre of the room |
| Supports varied cooking methods in one central block | Can restrict access to walls, storage and cleaning zones in small kitchens |
| Presents well in open-kitchen and fine-dining venues | Requires careful separation of raw and ready-to-eat food |
You should allow sufficient circulation space on every side of the island so staff can pass safely without interrupting each other. Position preparation benches and cold storage close to the relevant cooking stations to reduce unnecessary travel.
An island can support communication because the cooking team works in a shared central area. However, it may not suit small kitchens, where the island can restrict access to walls, storage and cleaning zones.
Zone Layout
A zone layout divides your kitchen into dedicated work areas, such as receiving, storage, preparation, cooking, plating and washing. You place equipment and supplies within each zone so staff can complete tasks with fewer unnecessary movements.
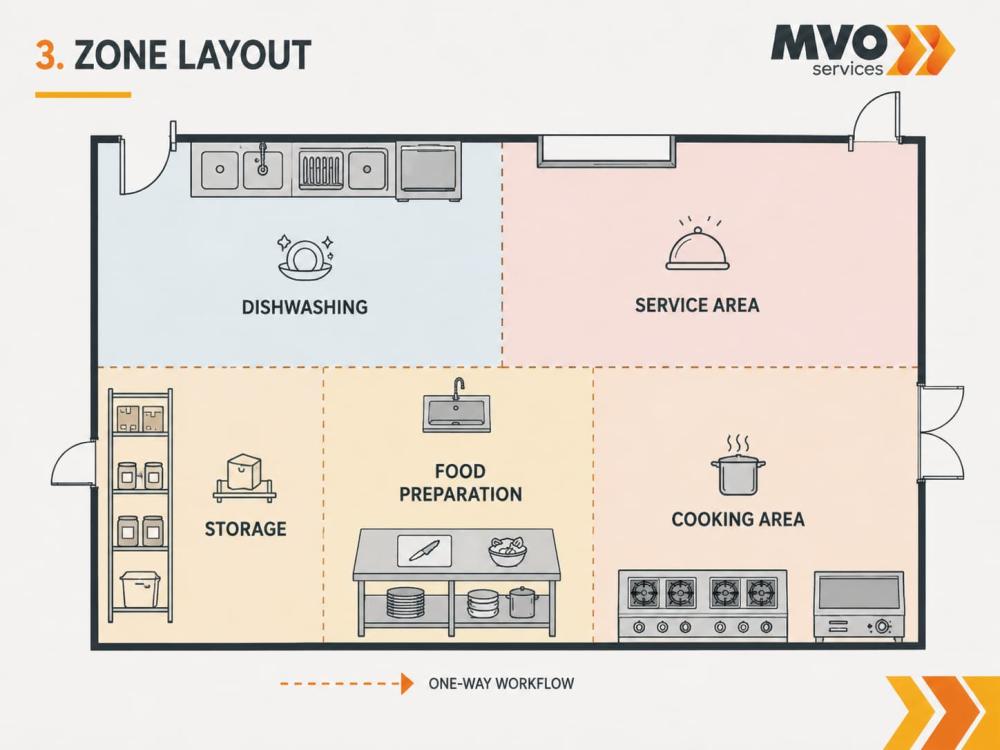
This layout suits kitchens with varied menus, multiple cooking methods or several staff working at once. It generally needs more floor area than a galley or assembly-line arrangement.
| Strengths | Limitations |
|---|---|
| Handles varied menus and several cooking methods at once | Uses more floor area than a galley or assembly line |
| Allows multiple staff to work without crowding each other | Staff may travel further between zones during service |
| Keeps raw and ready-to-eat tasks clearly separated | Often needs duplicated equipment, such as sinks and benches, in each zone |
| Makes it easier to reconfigure or expand one area later | Planning and fit-out costs are usually higher |
Within each zone, group the equipment your team reaches for most often:
| Zone | Typical equipment |
|---|---|
| Preparation | Benches, sinks, food processors, refrigeration |
| Cooking | Ovens, cooktops, fryers, grills and ventilation |
| Plating | Pass, heat lamps, garnishing bench and service shelving |
| Dishwashing | Dishwashers, sinks, drying racks and waste stations |
Plan the zones around a one-way food flow: deliveries move to storage, then preparation, cooking and service. Keep raw ingredients separate from ready-to-eat food, especially around preparation benches, handwashing facilities and cold storage.
Position high-use equipment close to the staff who need it, but preserve clear access routes. Avoid placing the dishwashing area beside plating or cold-food preparation, as steam, dirty crockery and traffic can affect hygiene and service speed.
You should also allow room for doors, appliance clearances, cleaning access and safe movement during peak periods.
Galley Layout
A galley layout places equipment and workstations along two parallel walls, leaving a central aisle for staff movement. You can use it to make practical use of narrow commercial spaces, including food trucks, container kitchens, ghost kitchens and small takeaway sites.
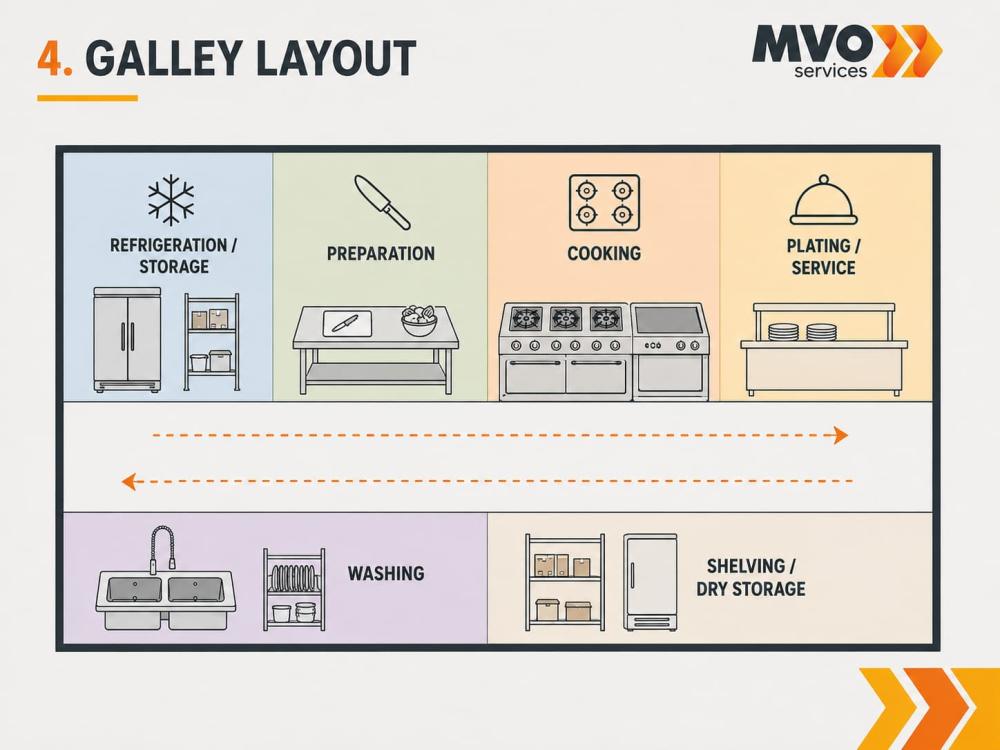
This layout usually supports a linear workflow: storage → preparation → cooking → plating or service. Position related equipment opposite or near each other to reduce unnecessary steps.
| Strengths | Limitations |
|---|---|
| Uses narrow floor areas efficiently | Can become congested during busy periods |
| Keeps key stations within close reach | Needs careful aisle-width planning |
| Supports clear, sequential production | Suits smaller menus better than complex operations |
| Costs less to fit out in a compact footprint | Leaves little room to add staff or equipment later |
You should keep the aisle wide enough for staff to pass safely, open appliance doors and transport hot food without obstruction. Separate raw-food preparation from ready-to-eat plating, and allow adequate clearance around cooking equipment, refrigeration and hand-washing facilities.
A galley kitchen works best when your menu has a predictable production sequence and a low- to medium-volume service pattern. If several staff must work simultaneously, assign each side of the kitchen to defined tasks, such as prep and cold storage on one side and cooking and finishing on the other.
Open Kitchen Layout
An open kitchen places food preparation and cooking within guests’ view. You can use it to make cooking part of the dining experience, but it also makes cleanliness, noise control and staff coordination highly visible.
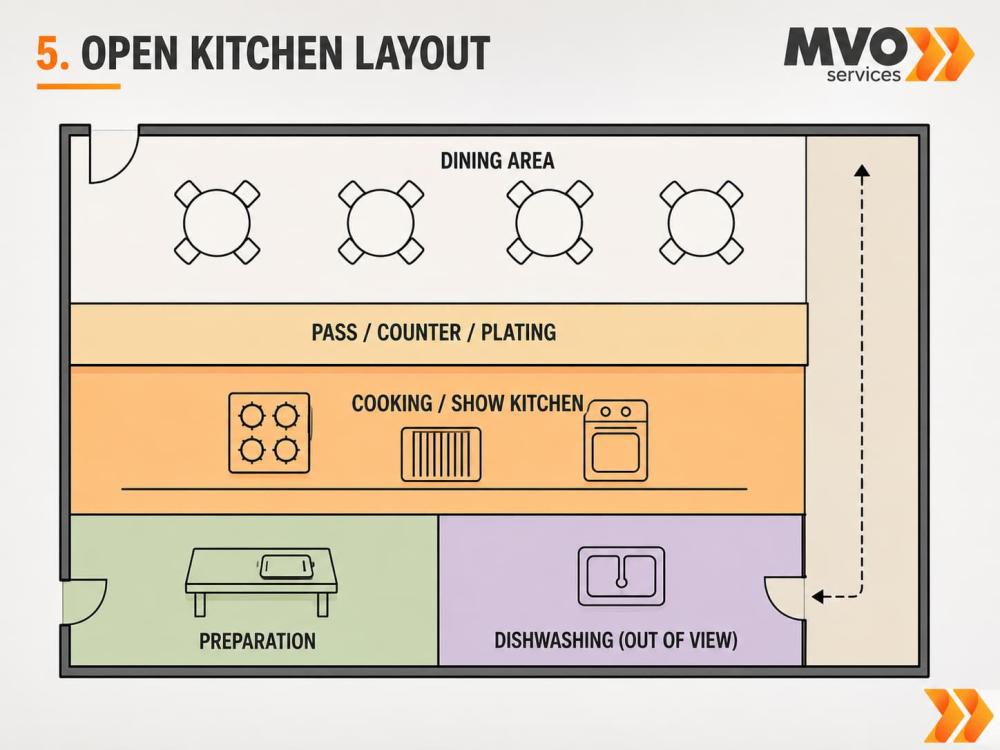
Position the most presentable stations, such as plating, pizza ovens or a grill, towards the dining area. Keep dishwashing, bulk preparation, chemical storage and waste handling out of sight where possible.
| Strengths | Limitations |
|---|---|
| Makes cooking part of the dining experience | Cleanliness and staff conduct are always on display |
| Shortens the path from the pass to the table | Noise and cooking smells carry into the dining room |
| Builds customer confidence through visible food handling | Ventilation must be sized generously and run quietly |
| Improves communication between kitchen and floor staff | Guest barriers, finishes and equipment choices add cost |
Use these priorities to guide the detail of an open-kitchen design:
| Design priority | Practical approach |
|---|---|
| Guest safety | Install a clear barrier or counter edge between diners and hot equipment. |
| Ventilation | Size exhaust hoods and make-up air systems for the full cooking load. |
| Workflow | Maintain separate paths for raw ingredients, finished meals and dirty dishes. |
| Noise | Choose quieter equipment and locate loud washing equipment away from guests. |
You need strong visual standards because customers can observe benches, equipment and staff practices. Provide accessible handwashing facilities, organised storage and frequent cleaning routines.
Plan adequate aisle width for cooks, runners and service staff. A narrow open kitchen can create congestion at peak periods, especially where orders leave directly from the pass.
Lighting should support safe food preparation without creating glare for diners. Use durable, easy-clean finishes and ensure the layout meets local food safety, fire, ventilation and accessibility requirements.
Whichever layout suits your site, it only performs if the equipment is specified correctly and installed to meet Australian food safety, ventilation and clearance requirements. MVO Services supplies and installs commercial kitchens for venues across Australia.
Planning a commercial kitchen?
Browse the full range of commercial catering equipment, or talk to the MVO Services team about your kitchen installation.


