
Kitchen Canopy and Exhaust Hood Installation
Commercial exhaust hoods, fans, ductwork and controls, from design through to commissioning.
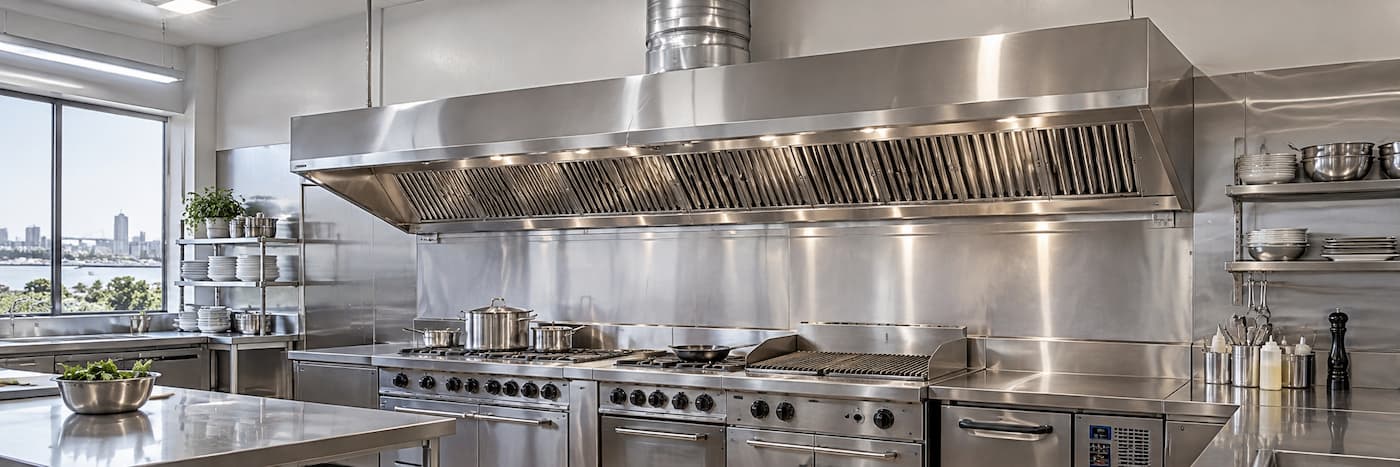
Commercial Kitchen Exhaust Systems
The canopy needs to be considered alongside the appliances beneath it and the building around it. The cooking line, available duct route and existing ventilation all matter to the scope.
MVO Services designs and installs mechanical ventilation for commercial kitchens. The service includes custom stainless steel hoods and proprietary systems, with fans, ductwork, controls and commissioning.
Assess the Complete Cooking Line
Send the appliance schedule, fuel types, dimensions and any existing drawings. If equipment is being added or replaced, the retained exhaust system needs to be considered for the changed use.
Describe the menu and how the cooking line operates during a busy service. Include appliances you plan to add later so future changes can be discussed before the hood and ductwork layout is settled.
Hoods and the Systems Behind Them
Custom Stainless Steel Hoods
MVO’s in-house fabrication capability supports custom stainless steel hoods. Start with the cooking equipment and available space so the hood can be discussed as part of the kitchen layout, including the relationship to surrounding benches and appliances.
Proprietary Hood Systems
MVO’s ventilation offering includes systems from Halton and Ecocanopy. The choice between a proprietary system and a custom-fabricated hood should follow the cooking operation, site requirements and agreed project scope.
Fans, Ductwork and Controls
The visible canopy is one part of the exhaust system. MVO’s mechanical ventilation service also covers fans, ductwork and controls, allowing these components to be considered together in the design and installation discussion.
Installation and Commissioning
MVO provides ventilation installation and commissioning. Define the system being installed, what is being retained and the commissioning requirements in the brief so the handover scope is clear for your particular project.
Look Beyond the Space Above the Appliances
A hood needs a workable relationship with the rest of the building. The possible duct route, fan location, ceiling space and surrounding services can influence the design. An existing opening or duct route is useful information, but its suitability still needs to be considered for the proposed system.
- Supply floor plans and available ceiling or roof drawings.
- Photograph the existing hood, visible ductwork and fan location.
- Flag shared areas, neighbouring premises and access restrictions.
- Include known information about the kitchen’s existing air supply.
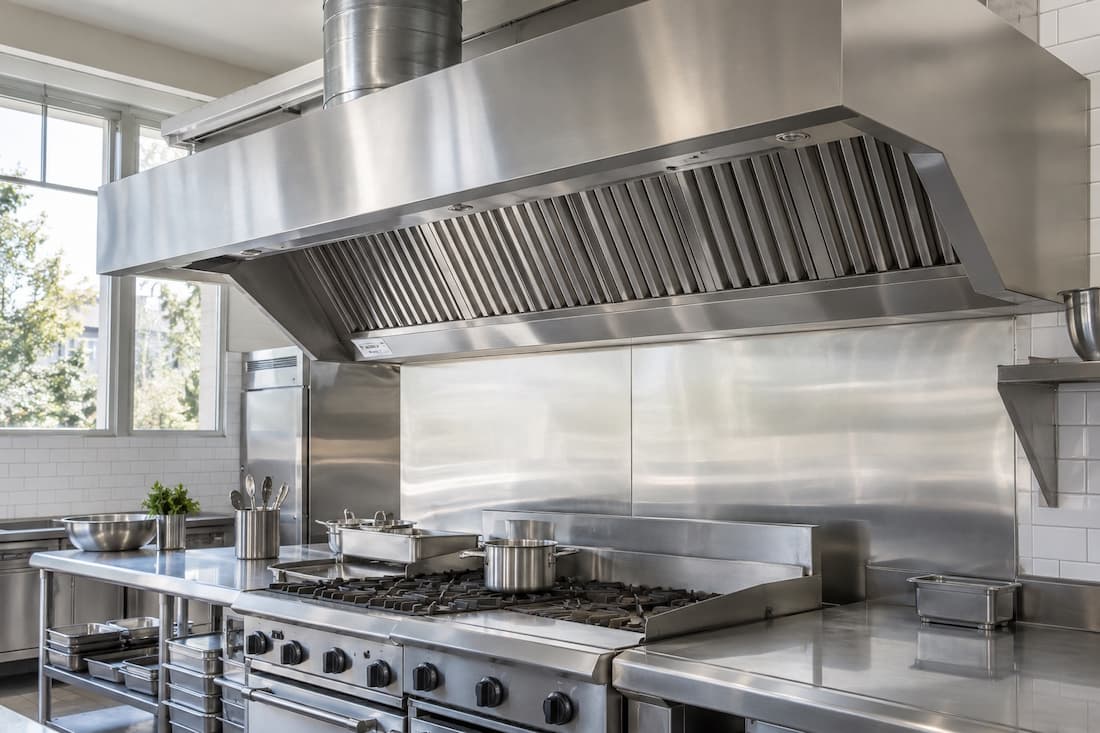
Replacing a Hood or Changing the Cooking Line
A refit may retain some ventilation components while changing others. Describe what you want to achieve: a different appliance layout, additional cooking equipment, a replacement hood or an upgrade to the wider system. Include the details of the equipment being removed as well as the proposed additions.
If the kitchen is trading, identify the available shutdown window and any other work planned at the same time. Access to the kitchen, ceiling or roof may need separate arrangements. Record these constraints before agreeing dates.
Prepare Your Canopy Installation Brief
A useful brief connects the cooking operation with the building information. These are the key discussions to have before the ventilation scope and installation arrangements are agreed.
Describe the Cooking Operation
List the appliances, fuel types, dimensions and intended positions. Explain how the equipment is used and whether the project involves a new kitchen or changes to an existing cooking line.
Document the Existing Site
Share drawings and photos of the kitchen and ventilation system. Highlight unknowns, proposed duct routes and access constraints so the information needed for design can be identified.
Define the System and Responsibilities
Discuss hood options, fans, ductwork, controls and commissioning. Agree responsibility for relevant building works, trade connections, approvals and certification, including items being handled by the landlord or other contractors.
Coordinate the Installation Window
Bring together equipment delivery, site preparation and access arrangements. Confirm the commissioning and handover requirements in the scope, with timing considered alongside the venue’s opening or refurbishment programme.
What Shapes a Canopy Installation Quote?
The hood, cooking equipment and building conditions all influence the work. A custom installation, a changed duct route or limited access can involve a different scope from a project with suitable existing components. Send as much of the following as you have:
Identify any landlord requirements or existing consultant drawings in the enquiry. The quote should make the ventilation scope and associated responsibilities clear before installation arrangements are finalised.
Information to Send
- Project address and whether the kitchen is new or trading
- Cooking equipment schedule, fuel types and dimensions
- Kitchen layout and available ceiling or roof drawings
- Photos and details of existing hoods, fans, ductwork and controls
- Equipment and ventilation components proposed for retention
- Preferred timing, site access restrictions and other planned works
Frequently Asked Questions
Can you supply a custom stainless steel hood?
MVO's mechanical ventilation service includes custom-fabricated stainless hoods as well as proprietary systems. Send the cooking equipment list, drawings and location so the team can discuss the appropriate solution.
Can an existing exhaust system be reused?
That needs to be assessed for the proposed cooking equipment and site. Share the details of the existing hood, fans and ductwork, together with the changes planned. Do not assume an existing system is suitable simply because it is already installed.
Does the quote include approvals and fire systems?
Ask for the responsibilities to be set out in the scope. Approvals, certification, fire-related systems and building works should not be assumed to be included unless they are expressly covered in the quote.
Should I choose the cooking equipment before the canopy?
Develop the appliance schedule and ventilation brief together. Equipment type, fuel, dimensions and position all inform the discussion. If the schedule changes after the ventilation design has started, raise it before equipment is ordered or installation arrangements are finalised.
Do I need a custom hood or a proprietary system?
That depends on the cooking line, site and project requirements. MVO offers both custom stainless steel hoods and proprietary systems, including Halton and Ecocanopy. Provide the equipment schedule and building information so the options can be discussed for your kitchen.
Can MVO operate Australia-wide?
Yes. MVO provides commercial kitchen canopy and exhaust hood installation Australia-wide. Send your cooking equipment schedule, plans or site photos, and project location to discuss the system and installation.
Discuss Your Kitchen Exhaust Project
Share your location, cooking equipment list and drawings or photos. We can discuss the hood options and ventilation scope.