
Restaurant Kitchen Fitouts
Kitchen planning, commercial equipment and installation, built around the food you serve.
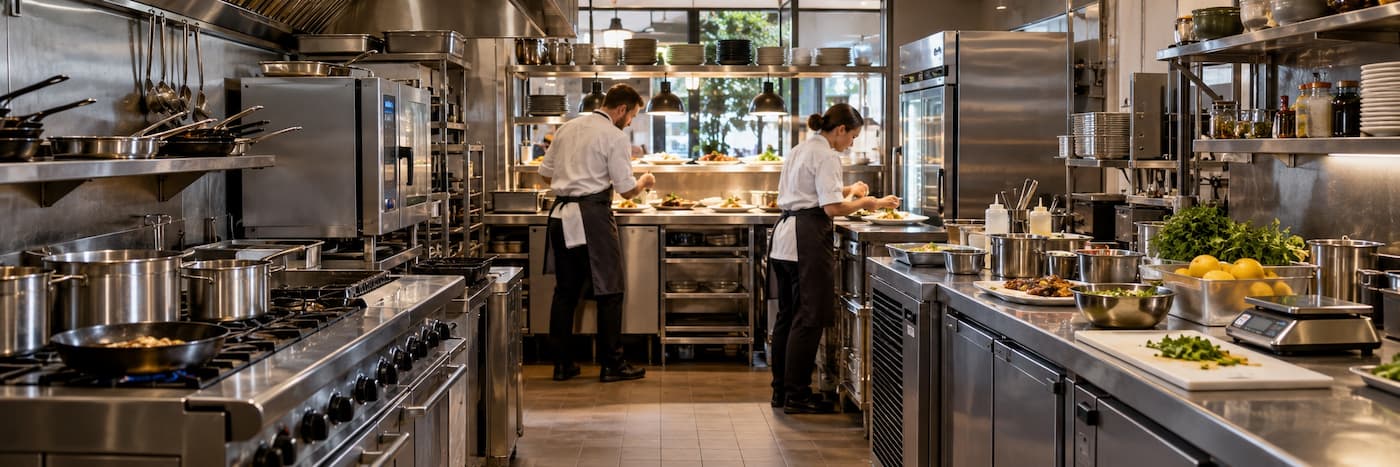
Make Room for a Better Service
A restaurant kitchen needs to connect storage, preparation, cooking, plating and wash-up. The fitout should reflect your menu, service volume and the way your team works.
MVO Services plans, supplies and installs commercial kitchens. We can discuss the equipment and layout together, including custom stainless steel work where standard components do not fit.
Plan Beyond the Cooking Line
The pass, cold storage and wash-up area can become bottlenecks even when cooking capacity is sufficient. Bring your menu and floor plan so the whole kitchen can be considered.
If you are refurbishing a trading restaurant, identify the equipment being retained and the available installation window. Agree the work sequence before committing to a closure period.
Kitchen Fitout Support From MVO
Layout and Equipment Considered Together
MVO can discuss how equipment selection relates to the kitchen plan. Storage, preparation, cooking, plating and wash-up each need enough space for their task, with the connections between them shaped by your menu and service style.
Commercial Cooking and Support Equipment
The cooking line is one part of the equipment package. Refrigeration, food preparation and dishwashing also need to support service. Bring your proposed equipment list so these choices can be considered as a complete kitchen.
In-house Stainless Steel Fabrication
Custom benches, sinks and shelving can help make the available room more useful. MVO’s in-house fabrication allows stainless steel work to be discussed alongside the equipment and layout, including where standard components do not suit the space.
Installation and Technical Services
MVO provides installation, training and commissioning, with refrigeration, electrical and mechanical ventilation services also available. Establish the agreed work for your restaurant and how it relates to any building work or other contractors.
Plan for the Menu at Full Service
A useful equipment brief looks at how dishes are prepared and finished during a busy sitting. Consider which tasks happen before service, which happen to order and which appliances several dishes depend on. Seating numbers alone do not explain the demand on each workstation.
- For cook-to-order menus, consider simultaneous use of the grill, range, fryer or oven.
- For batch preparation, allow for ingredient storage, preparation space and movement into service.
- For multiple courses, consider cold preparation, desserts and the staging of finished plates.
- For takeaway alongside dine-in, include packaging, order assembly and collection in the workflow.
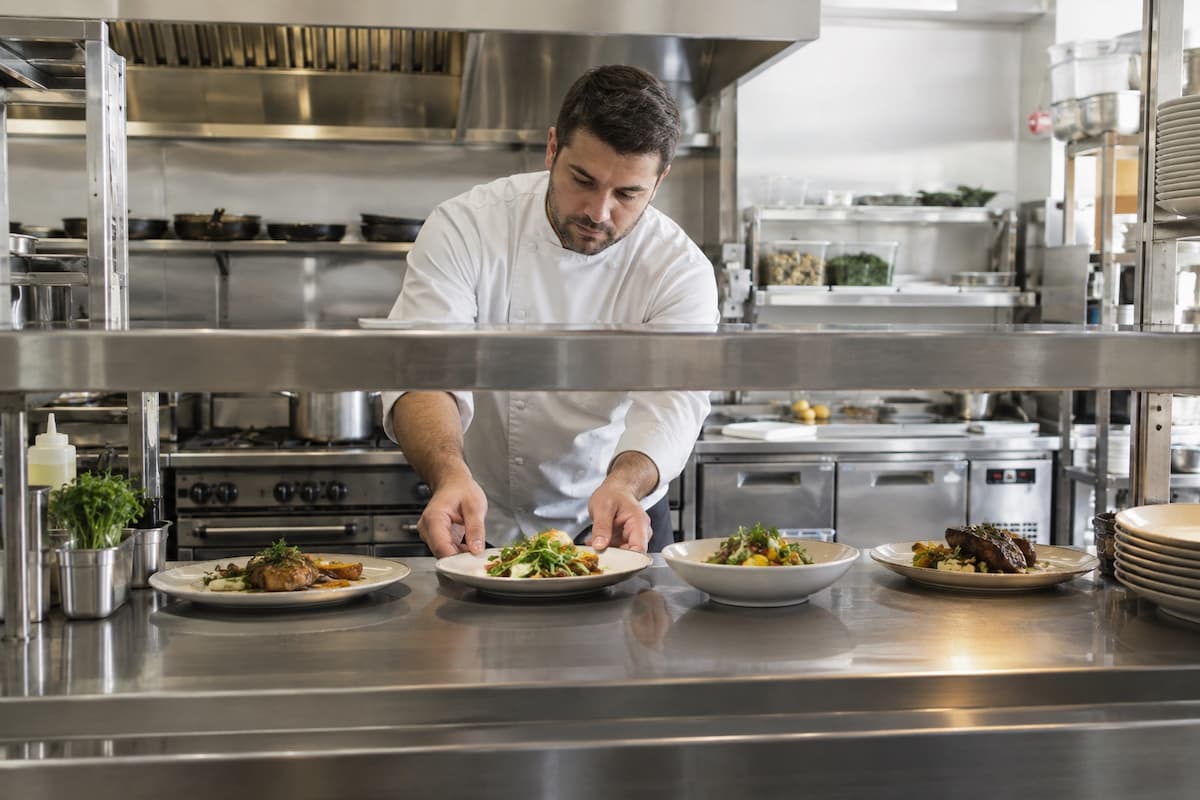
Use a Refurbishment to Address Specific Constraints
Record what slows the current kitchen down before selecting replacements. A lack of plating space, distant refrigerated storage or dishes returning through a preparation area may be a layout issue as much as an equipment issue.
List retained equipment with model details and dimensions, and identify any proposed menu changes. For a trading restaurant, discuss access, contractor dependencies and the work sequence before agreeing a closure period.
From Restaurant Brief to Installation Planning
Use these stages to organise your fitout enquiry and the decisions that follow. The detailed sequence will reflect the site and agreed scope.
Set Out the Operating Brief
Share the menu, service style, expected covers and team size. Describe preparation outside service hours and any takeaway, functions or seasonal demands the kitchen needs to accommodate.
Review the Kitchen as a Whole
Discuss equipment, storage and work areas against the floor plan. Include the pass and wash-up, plus existing service locations and access for bringing equipment into the building.
Agree Scope and Responsibilities
Define the equipment package, fabrication and installation work. Confirm the responsibilities of MVO and other contractors, along with any site work needed before equipment can be installed.
Plan Installation and Handover
Discuss equipment availability, access and installation timing. Establish the commissioning and training requirements for the agreed package so the operational handover is considered alongside delivery.
What Shapes a Restaurant Kitchen Fitout Quote?
The cost reflects the equipment package and site conditions as well as the size of the room. Custom fabrication, changes to services, ventilation requirements and difficult delivery access can all influence the work involved.
Ask for equipment, fabrication and installation to be clearly identified in the quote, together with exclusions and dependencies. This makes comparisons more useful than a general cost per square metre.
Information to Send
- Restaurant address, floor plan, site photos and available service drawings
- Menu, service format, expected covers and preparation requirements
- Proposed equipment schedule and details of retained appliances
- Known access restrictions and work being handled by other contractors
- Budget priorities, preferred opening date and any closure constraints
Frequently Asked Questions
Does this include the dining room and shopfront?
This service covers MVO’s commercial kitchen work. If you need dining-area construction, a shopfront, furnishings or decorative finishes, include them in your enquiry so the complete project responsibilities can be established.
Can I start with an equipment list?
Yes. Send the list with your menu, floor plan and venue location. Include model numbers for equipment you plan to retain, plus any existing drawings. We can discuss how the equipment relates to the kitchen space and the installation work required.
How much will the kitchen fitout cost?
A useful price depends on the site, equipment selection and agreed scope. Ask for a project-specific quote that separates equipment and installation and identifies additional work. A site-specific scope provides a more useful basis than a general floor-area estimate.
Should I choose equipment before finalising the layout?
Consider them together. Appliance dimensions, door openings, staff movement and service connections can affect the plan. A provisional equipment schedule helps the discussion while leaving room to adjust choices before orders and fabrication are committed.
Can MVO operate Australia-wide?
Yes. MVO provides restaurant kitchen fitouts Australia-wide, including equipment supply, stainless steel fabrication and installation. Send your venue address, plans and preferred timing so we can discuss your project.
Tell Us About Your Restaurant
Share your menu, plans, location and preferred timing. We can discuss the kitchen equipment, fabrication and installation your project needs.