
Commercial Kitchen Fitouts
Kitchen layout, equipment, stainless steel fabrication and installation from MVO Services.
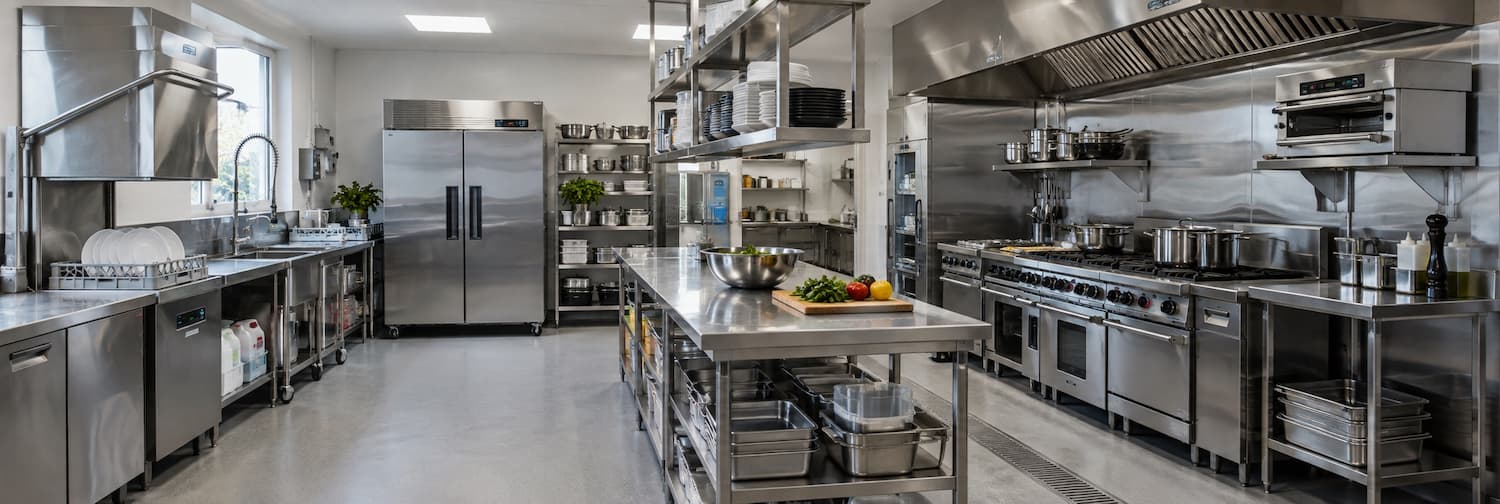
Plan the Whole Kitchen Together
The menu, equipment, working space and building services all influence each other. A complete kitchen brief helps those decisions come together before equipment is ordered.
MVO works with hospitality and foodservice operators on new kitchens and substantial refits. Our services cover kitchen planning, equipment supply, in-house fabrication, installation and commissioning.
Equipment and Services That Work Together
Equipment dimensions tell only part of the story. Consider the space to open doors, load racks, use controls, clean and reach service panels. The working area around an appliance matters to the layout alongside its position on the plan.
Refrigeration, electrical work and mechanical ventilation form part of MVO’s service offering. Discuss those needs alongside the equipment schedule so the quote can identify the agreed work, handover requirements and any dependencies on other contractors.
What We Can Help with
Kitchen Layout and Equipment Specification
Bring the menu, production volumes and floor plan together. Consider the route from deliveries and storage through preparation, cooking and service, with space for staff, trolleys, cleaning and access to equipment.
Equipment for Each Working Area
Discuss cooking, refrigeration, food preparation and wash-up as one equipment schedule. Capacity, dimensions and service requirements matter alongside purchase price, particularly when several appliances share a bench or cooking line.
Stainless Steel Fabrication
Benches, sinks, shelving and fixtures help make the available space usable. MVO’s in-house fabrication can be considered alongside standard components, with dimensions and equipment positions resolved before fabrication is agreed.
Installation and Technical Services
Equipment placement, connections and commissioning need to fit the wider project programme. Refrigeration, electrical and mechanical ventilation requirements can be discussed together, with the work included in MVO’s quote clearly identified.
Start with the Way Food Moves Through the Kitchen
A kitchen preparing individual meals to order has different priorities from one producing large batches for a fixed service time. Describe what arrives ready to use, what is prepared on site, how often deliveries arrive and when the kitchen is busiest.
That brief helps put equipment choices in context. More cooking capacity may also call for more refrigerated storage, preparation space, holding equipment or wash-up capacity. Consider each stage before filling the plan with appliances.
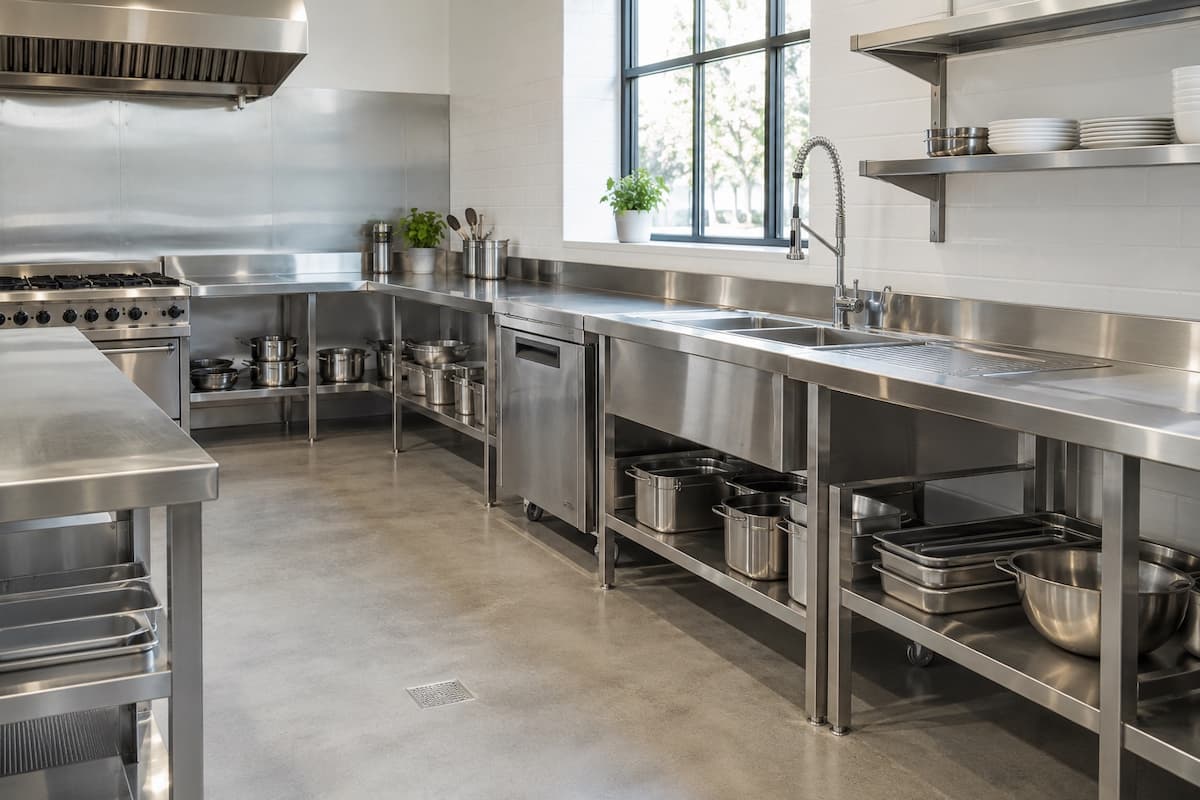
Make a Refit Work with the Existing Site
For a refurbishment, mark up what is staying and what is changing. Include retained appliances, fixed benches, existing service points and any access constraints. A new unit’s footprint is only part of the decision: doors, lids, trays and service panels also need usable space.
If the kitchen will keep trading, explain which areas can be closed and when. This helps the team discuss a workable installation sequence and identify dependencies before an opening or reopening date is committed.
From the First Brief to Kitchen Handover
A useful fitout discussion resolves the operation, equipment and site together. These are the main decisions to work through with the team.
Describe the Operation
Share the food offer, expected service volumes, staffing and storage needs. Include your location, target timing and the drawings available, even if the plan is still being developed.
Develop the Kitchen Scope
Discuss the layout, equipment schedule and fabrication. Record the items being retained, the services each appliance needs and any work that depends on the builder, landlord or another contractor.
Confirm the Quote and Site Readiness
Review equipment, fabrication, delivery, installation and commissioning as identifiable parts of the proposal. Confirm access, required site preparation and equipment availability before agreeing the installation programme.
Plan Commissioning and Handover
Agree the checks, documentation and equipment familiarisation included in your project. Keep the equipment schedule, manuals and warranty information accessible to the people who will operate and maintain the kitchen.
What Shapes a Commercial Kitchen Fitout Quote?
Equipment selection is one part of the total. Custom fabrication, changes to existing services, ventilation work, delivery access and the installation sequence can also affect the scope and cost. Send the following to make the first discussion productive:
If information is missing, say what is still being decided. Separating confirmed requirements from open choices makes the quote easier to review and later changes easier to discuss.
Information to Send
- Site address, floor plan, dimensions and current photos
- Menu or production brief, service volumes and proposed opening date
- Proposed equipment list and model details for retained appliances
- Available electrical, refrigeration and ventilation information
- Builder or consultant drawings, access restrictions and working hours
- Budget range, priorities and any work already assigned to others
Frequently Asked Questions
Is a fitout different from equipment installation?
A fitout usually brings the kitchen layout, equipment and supporting work into one project. Installation can be a narrower requirement, such as an equipment package for an established kitchen. Describe what is already in place so the team can help define the scope.
Can I keep some of my existing equipment?
Include the make, model, dimensions and condition of each retained item in your brief. Its position and service requirements need to be considered with the new equipment. Photos and existing manuals can help the team understand what is on site.
Do you manage all building work and approvals?
Project responsibilities are agreed in the quote. Tell us about building work, permits, certifiers and other contractors at the outset so the kitchen scope can be considered alongside the wider project.
Which locations do you cover?
MVO supplies equipment Australia-wide and operates from Queensland showrooms. Contact the team with your project address to confirm on-site fitout availability, travel requirements and the scope that can be offered.
Talk to Us About Your Kitchen Fitout
Send your venue location, plans and intended menu or foodservice operation. Our team can help define the kitchen scope.